Gallery
Project Photography




Project Overview
A joinery package for a home in Sans Souci, in Sydney’s St George area — a short drive from our Peakhurst workshop.
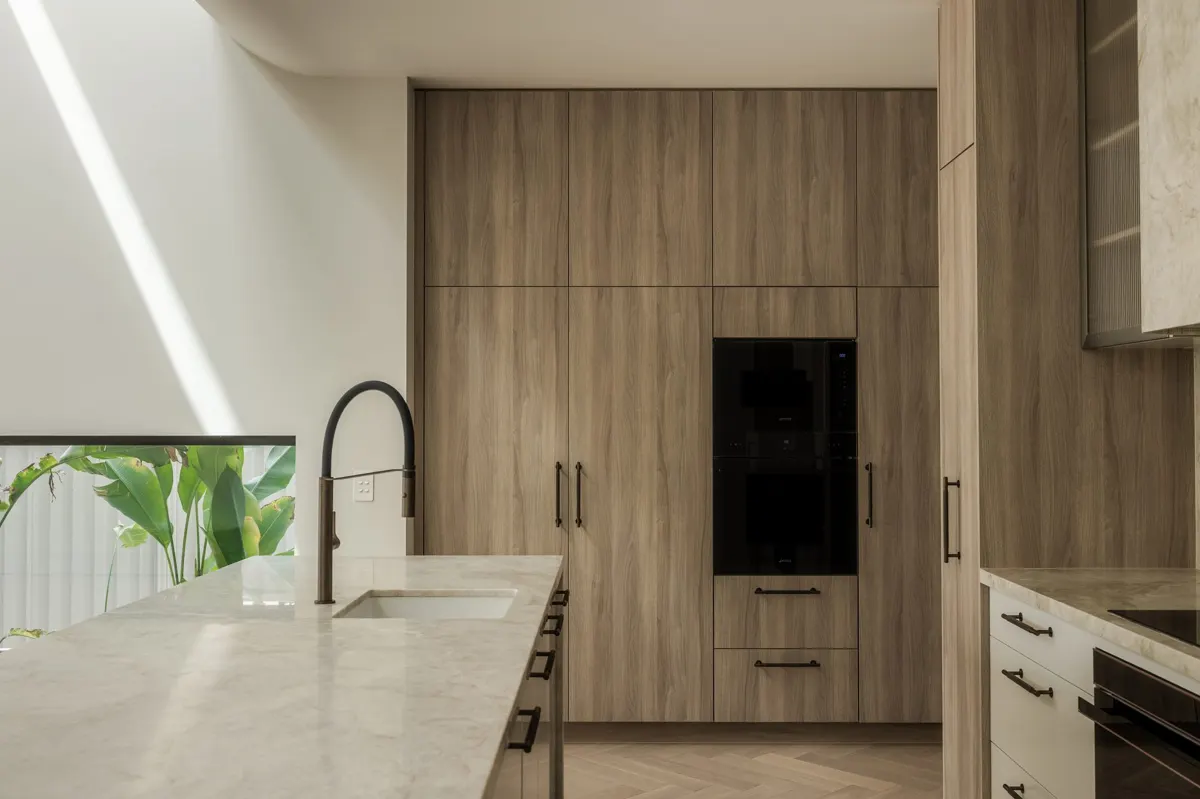
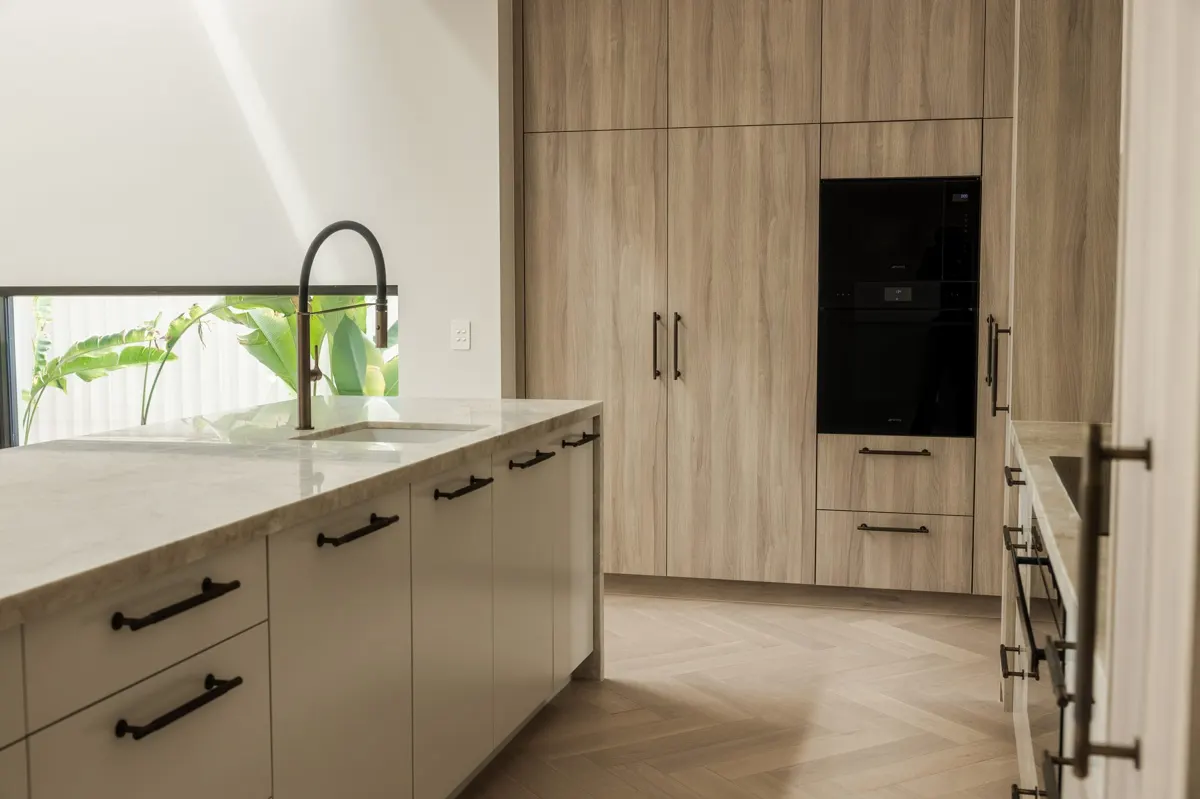
The project has two kitchens with very different characters. One is timber-grain floor to ceiling, with a tower of integrated ovens, fluted-glass uppers and a stone island that wraps down into a waterfall end. The other is white, built around an arched stone niche and a curved stone island, with open shelving above the splashback.
The curves carry through the rest of the house: built-in robes with rounded ends and timber-lined open shelves, glass-fronted walk-in robes lit from inside, and floating timber vanities under stone tops. Even the vanity drawers are cut around the plumbing so none of the space is wasted.
Planning a kitchen, wardrobe or full fit-out in Sans Souci or the St George area? Get a quote or see more projects.
Classification
Residential
Location
Sans Souci, NSW
Scope
Kitchens, Robes & Vanities
Type
Bespoke Joinery
Gallery
Next Project
Kogarah →